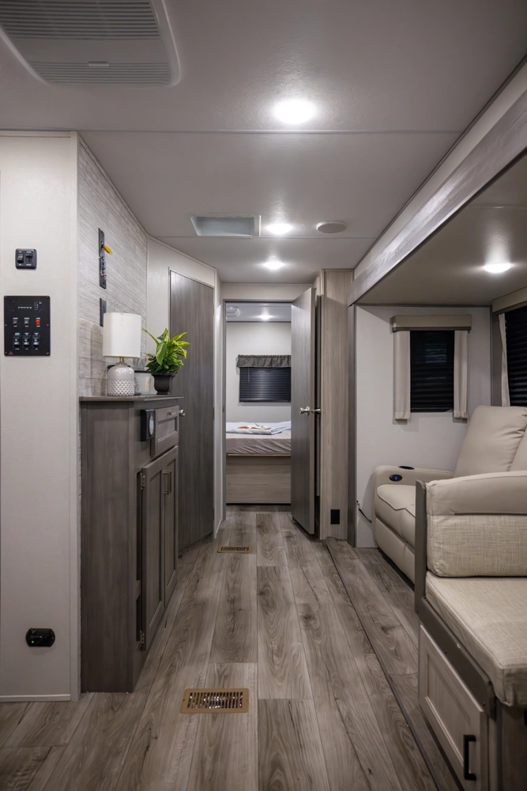
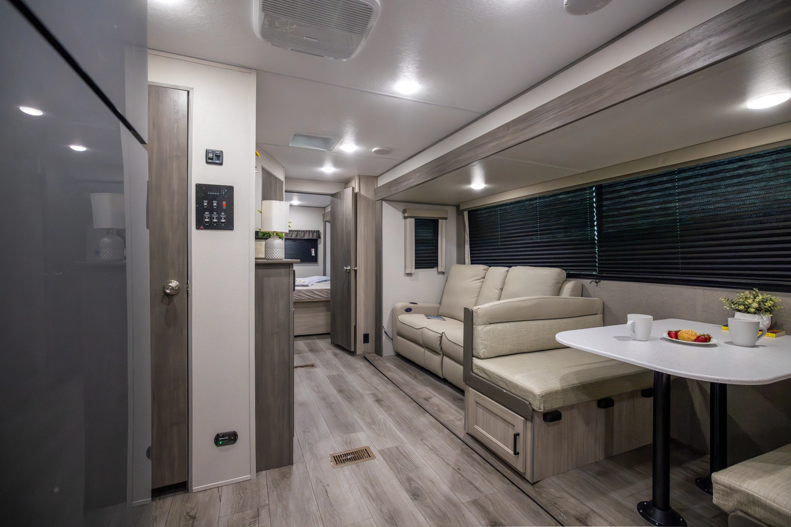
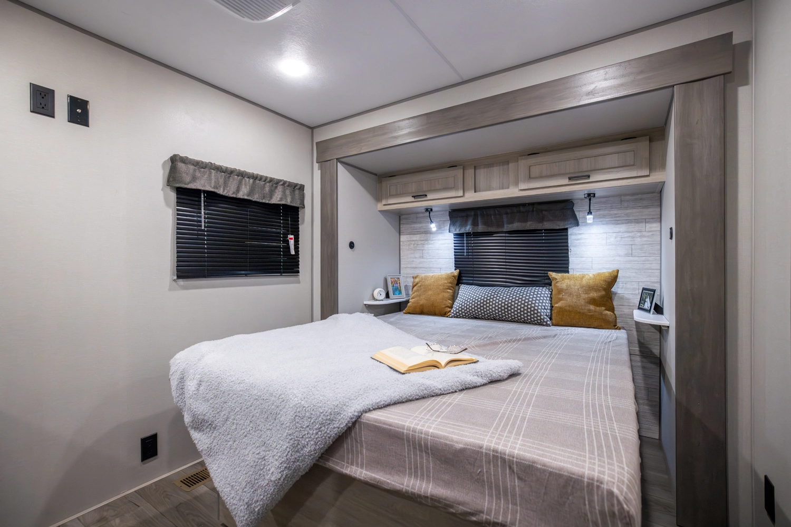
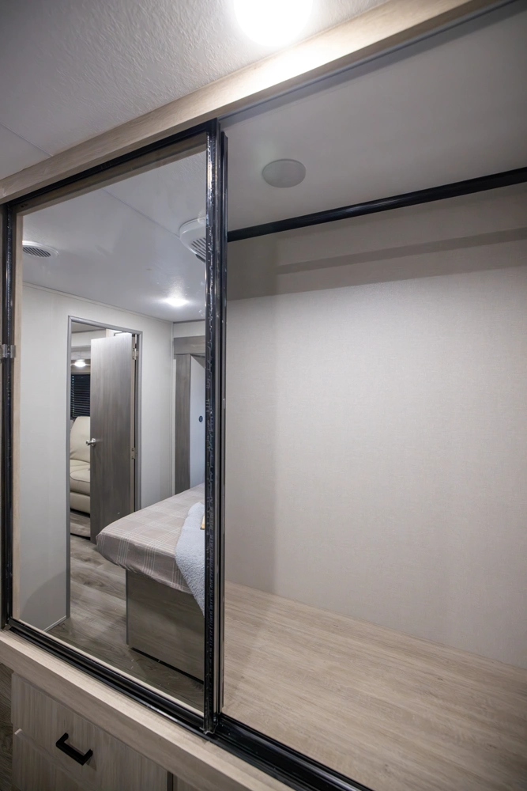
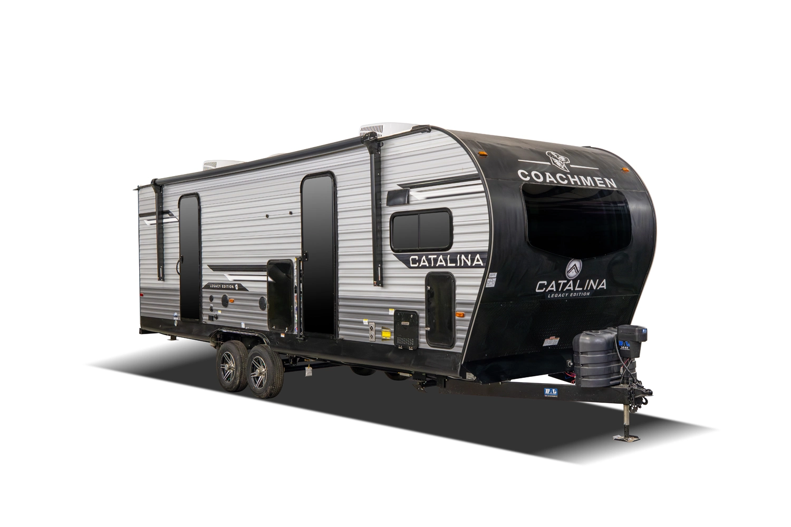
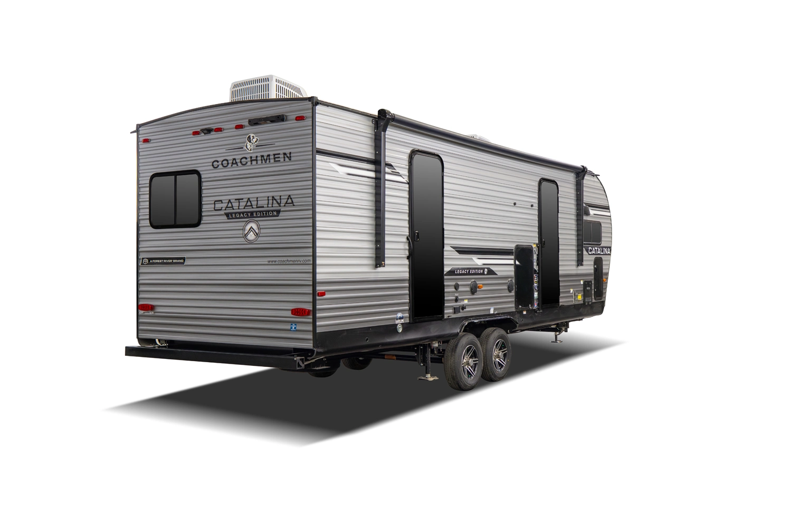
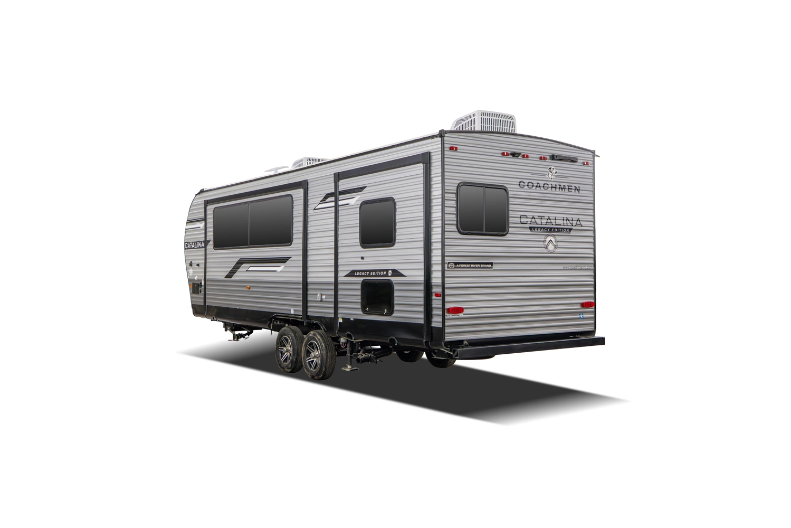
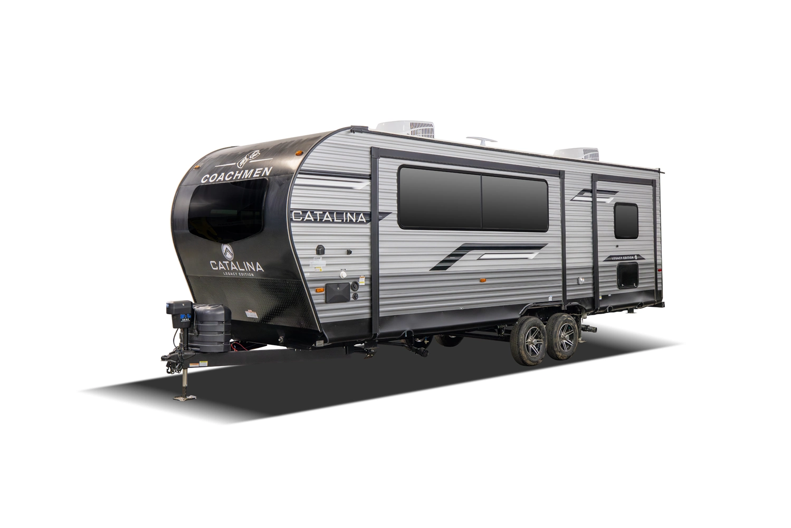
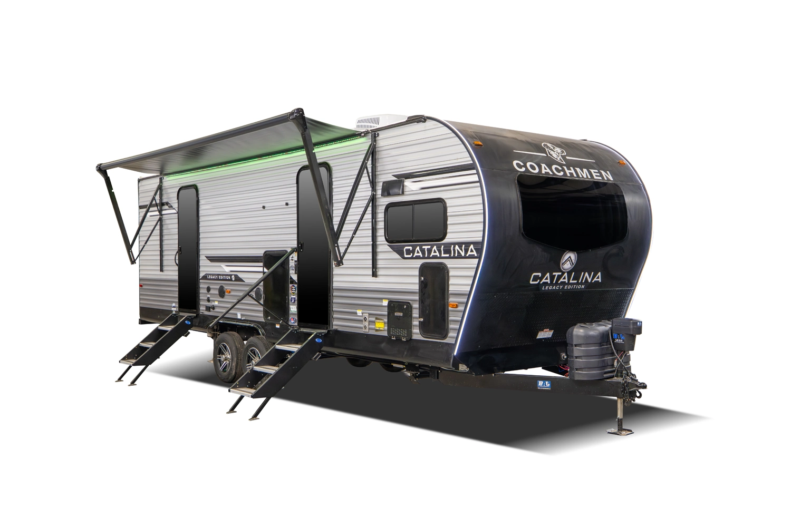
Catalina Legacy Edition 263FKDS
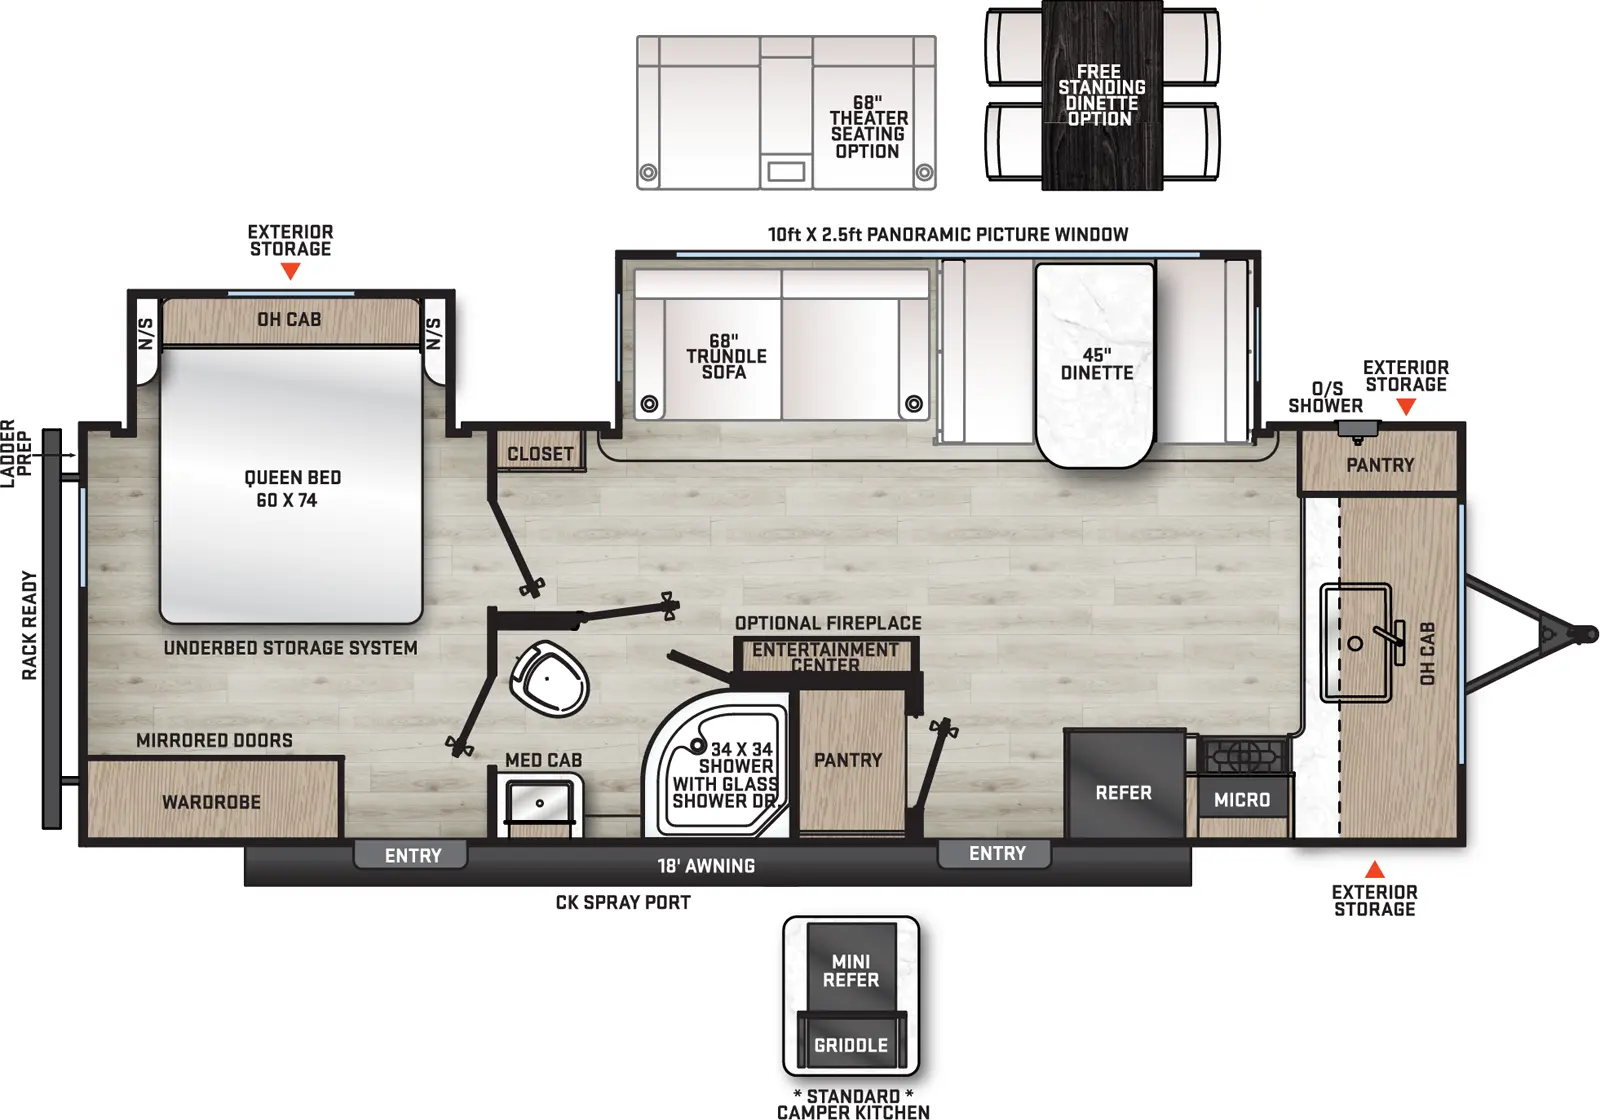

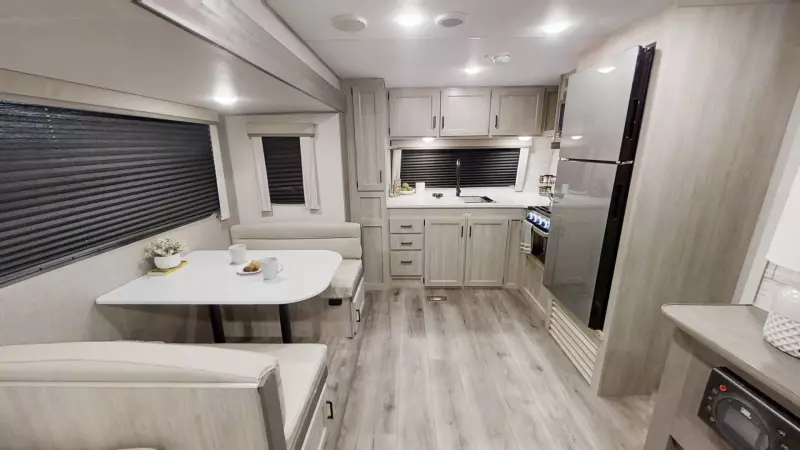
263FKDS Floorplan Travel Trailers Features & Options
-
- Exterior TV Hookup
- (2) 20-lb. LP Tanks
- Exterior Camp Kitchen (243RBS, 263FKDS, 283RKS, 303RKDS)
- Siphon 360 Holding Tank Roof Vent
- Front Radius Lighting
- Universal Solar Prep w/Roof & Chg. Contoller Connections & Wiring
- Safe-T-Rail Door Assist on Main Entry Door
- Bottle Openers (Exterior Camp Kitchens)
- Flush Mount Baggage Doors w/Radius Corners
- LP Quick Connect
- Panoramic 10 Ft. Slideout Window
- Electric Tongue Jack
- Black Tank Flush
- Hot/Cold Outside Utility Shower w/ Hands Free Holder
- Stabilizer Jacks
- Premium JBL Exterior Speakers
- Exterior 110V G.F.C.I Protected Receptacle
- Exterior RG-6 Coax Cabling and Satellite Prep
- Pets - "Leash Link" Quick Hookup D-Ring
- Rain Gutters with Drip Spouts
- Battery Disconnect Switch
- G20 Tinted Privacy Windows
- Diamond Plate Rock Guard
- Rear Ladder Prep
- Black ABS LP Bottle Cover
- Electric Awning w/Multicolor LED Strip & Remote
- Friction Hinged Black Glass Entry Door with Window
- Rear View Camera Prep
- MORryde StepAbove Solid Steps
- Front Landscape Picture Window (263FKDS)
-
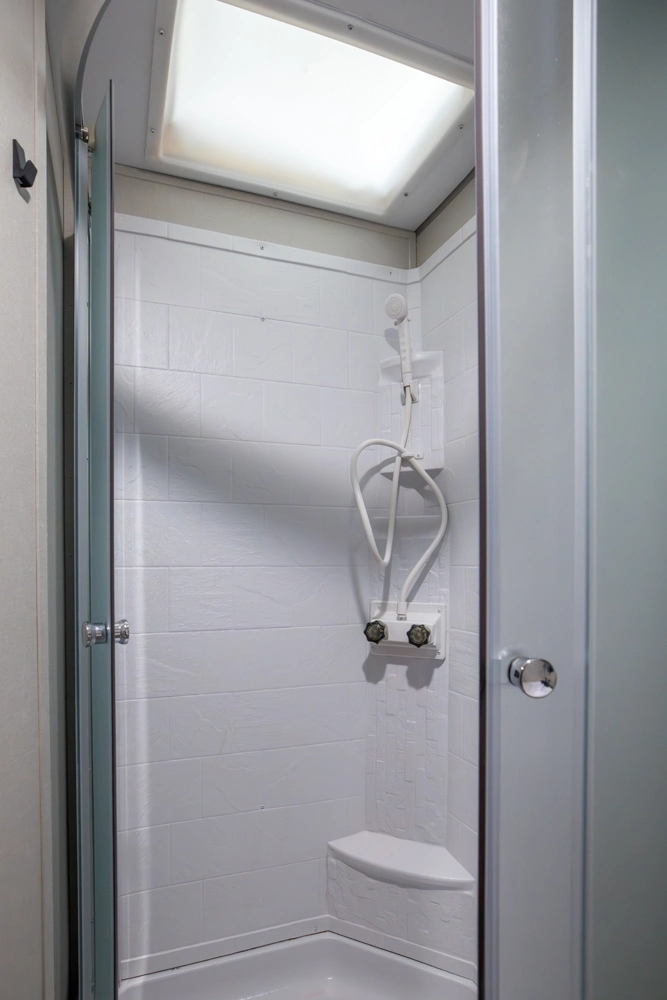
- Skylight Above Tub/Shower
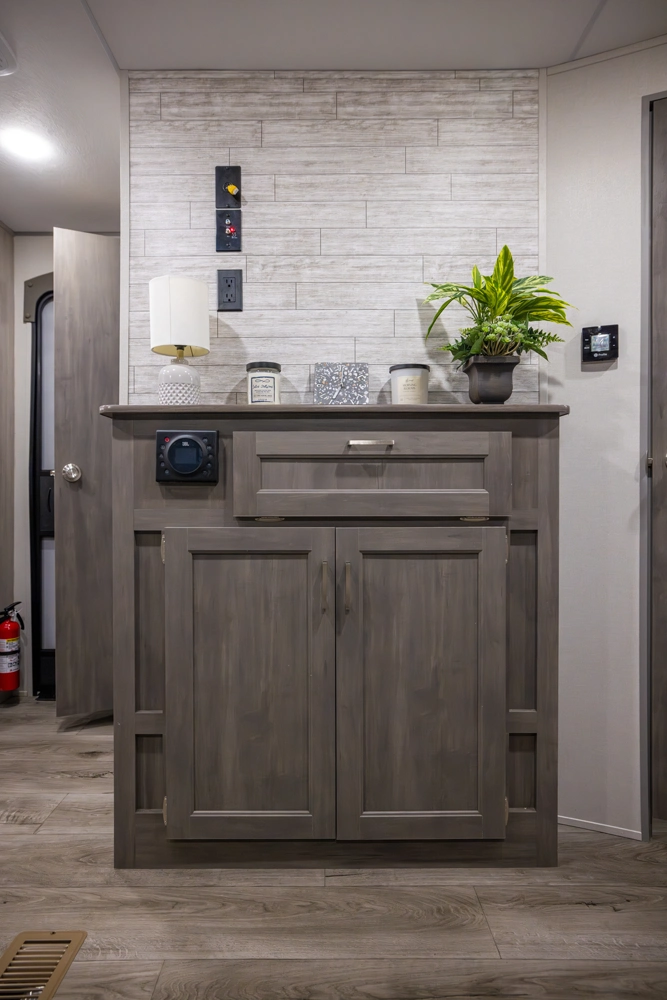
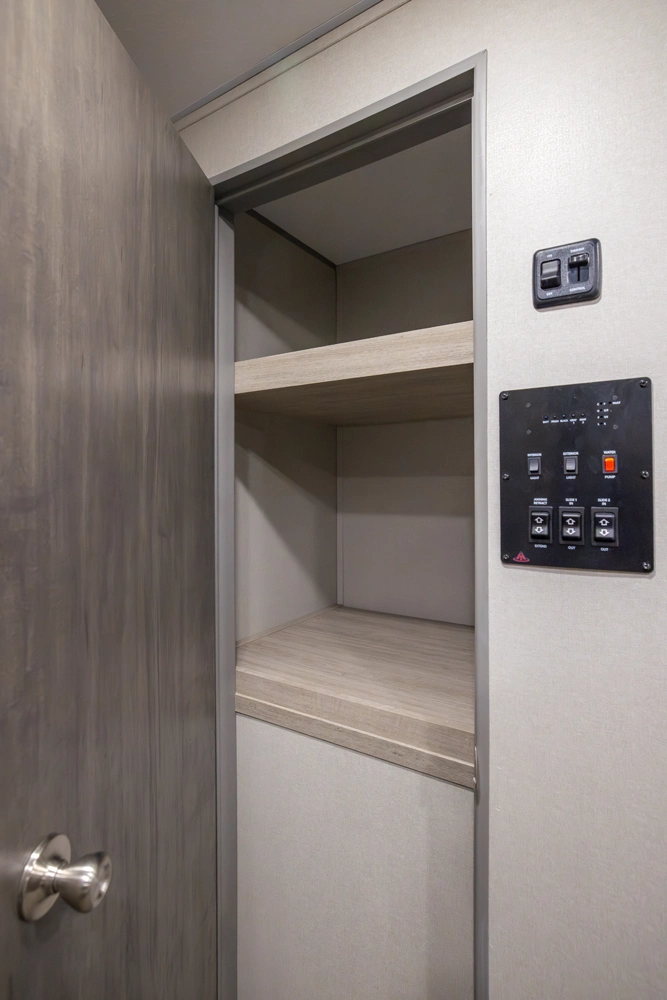
- All-In-One Control Panel with Dimmer Switch
- Paper Towel Holder
- 12V 14" Living Room Power Vent Fan
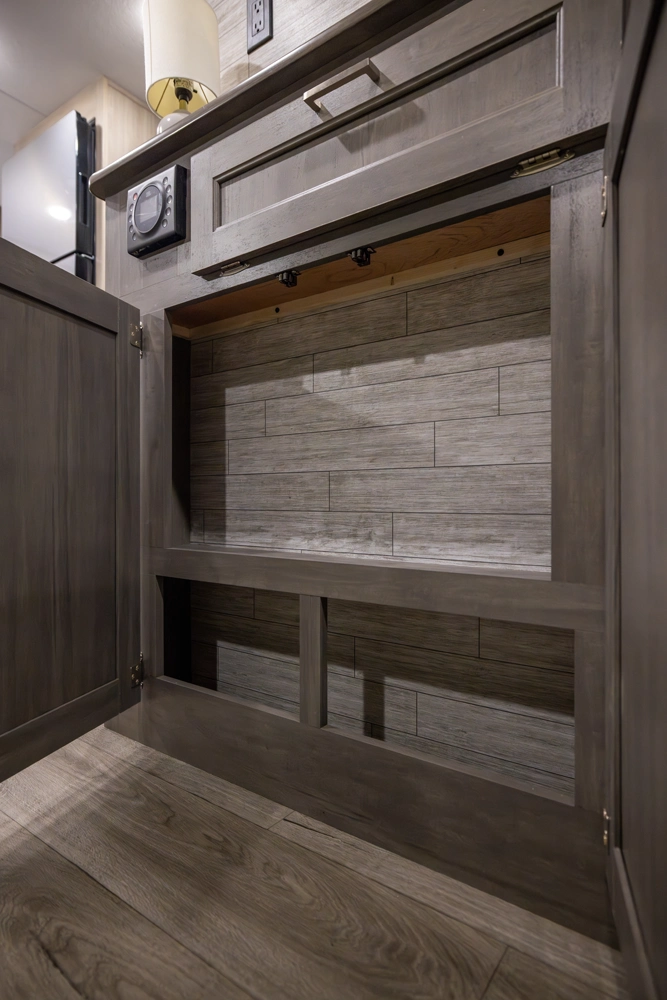
- Premium Audio JBL Aura Cube Multi-Zone Function Media Center
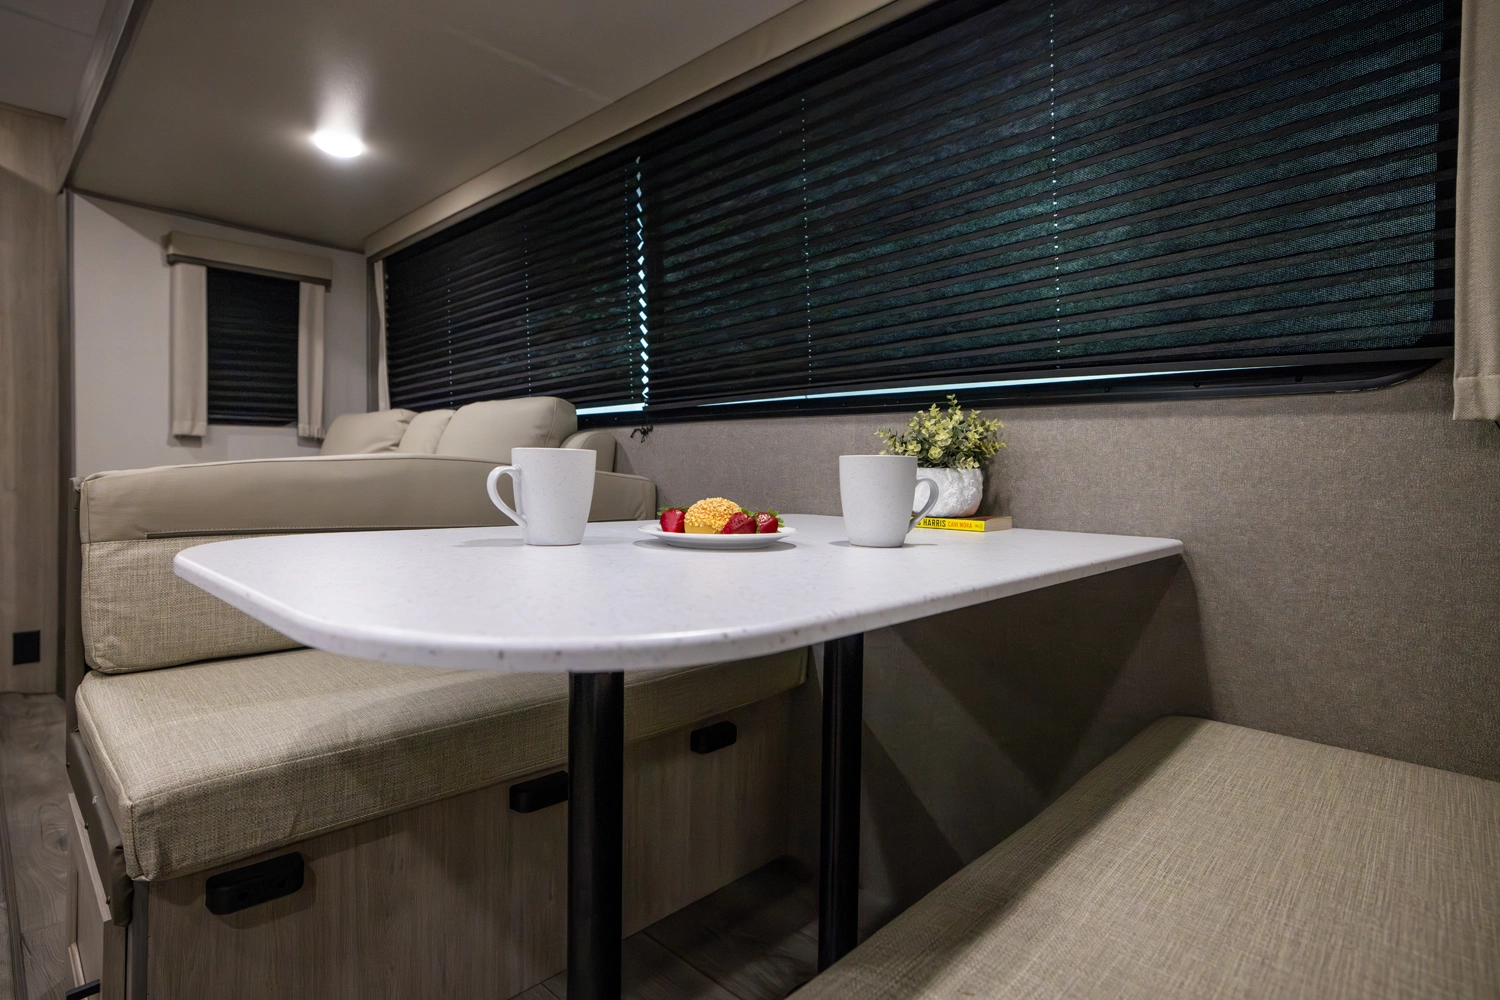
- Easy Access Booth Dinette Storage Doors
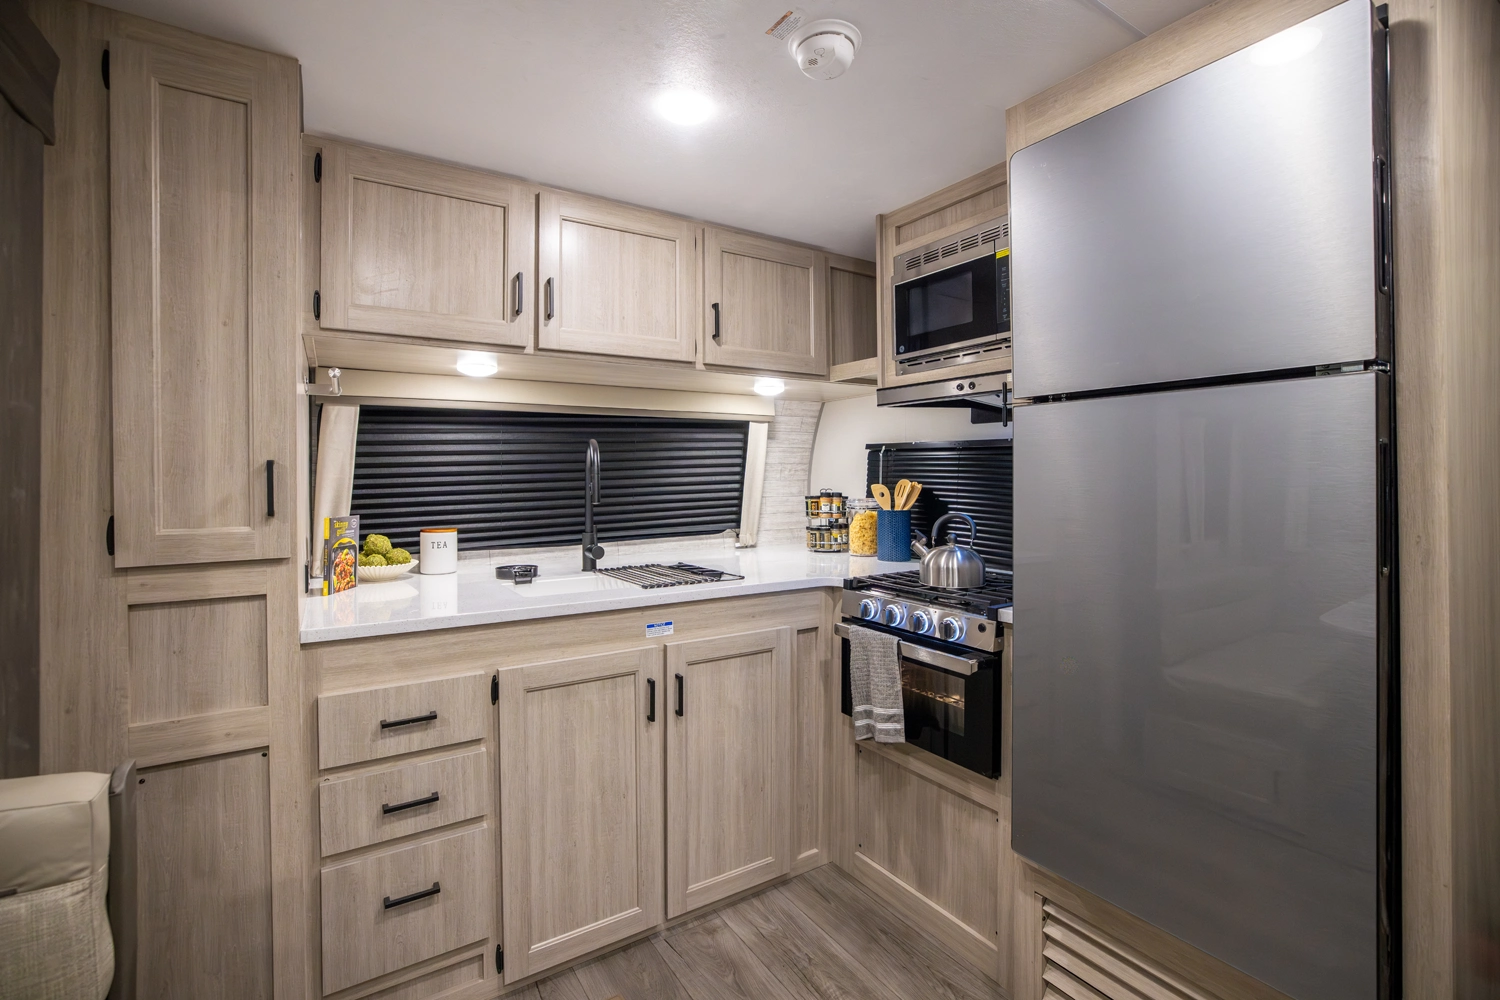
- GE Glass Stainless 10.7 cu. ft. 12V Refrigerator (N/A 323MAZE)
- Hard Valance Window Treatments
- Shower/Coat Hooks
- USB Surface Mounts Near Bunk Beds
- Pedestal Thermofoil Dinette Table
- Premium JBL Interior Speakers
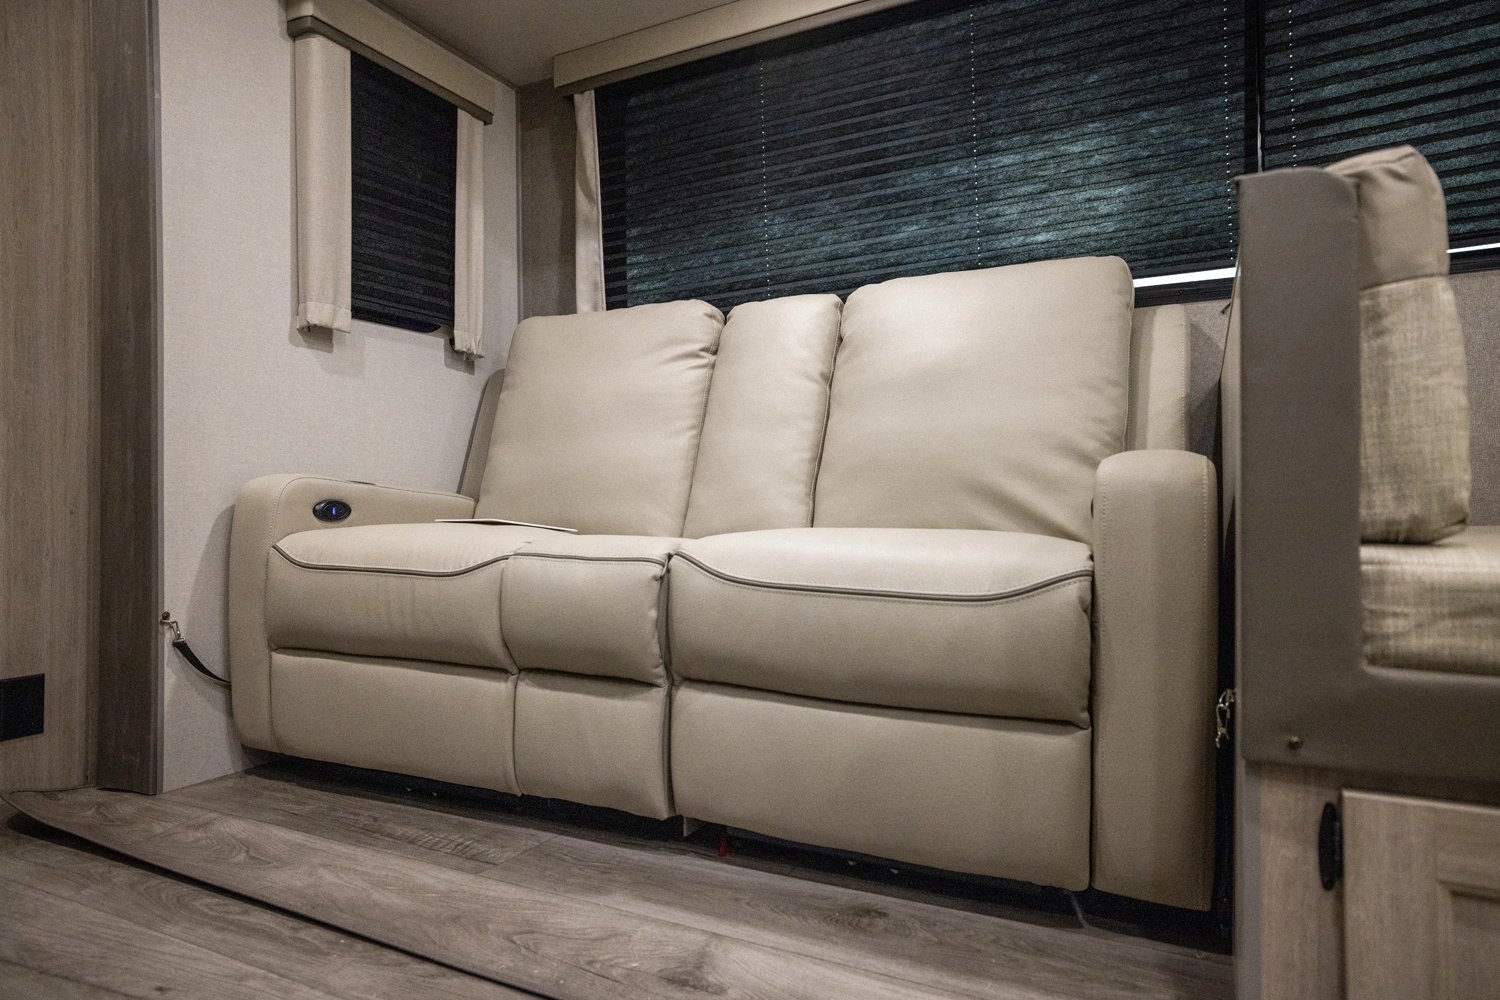
- SLS (Sit-Lounge-Sleep) Sofa with Interior Storage
- Solid Surface Kitchen Countertops, Seamless Thermofoil Countertops Outside of Kitchen Area
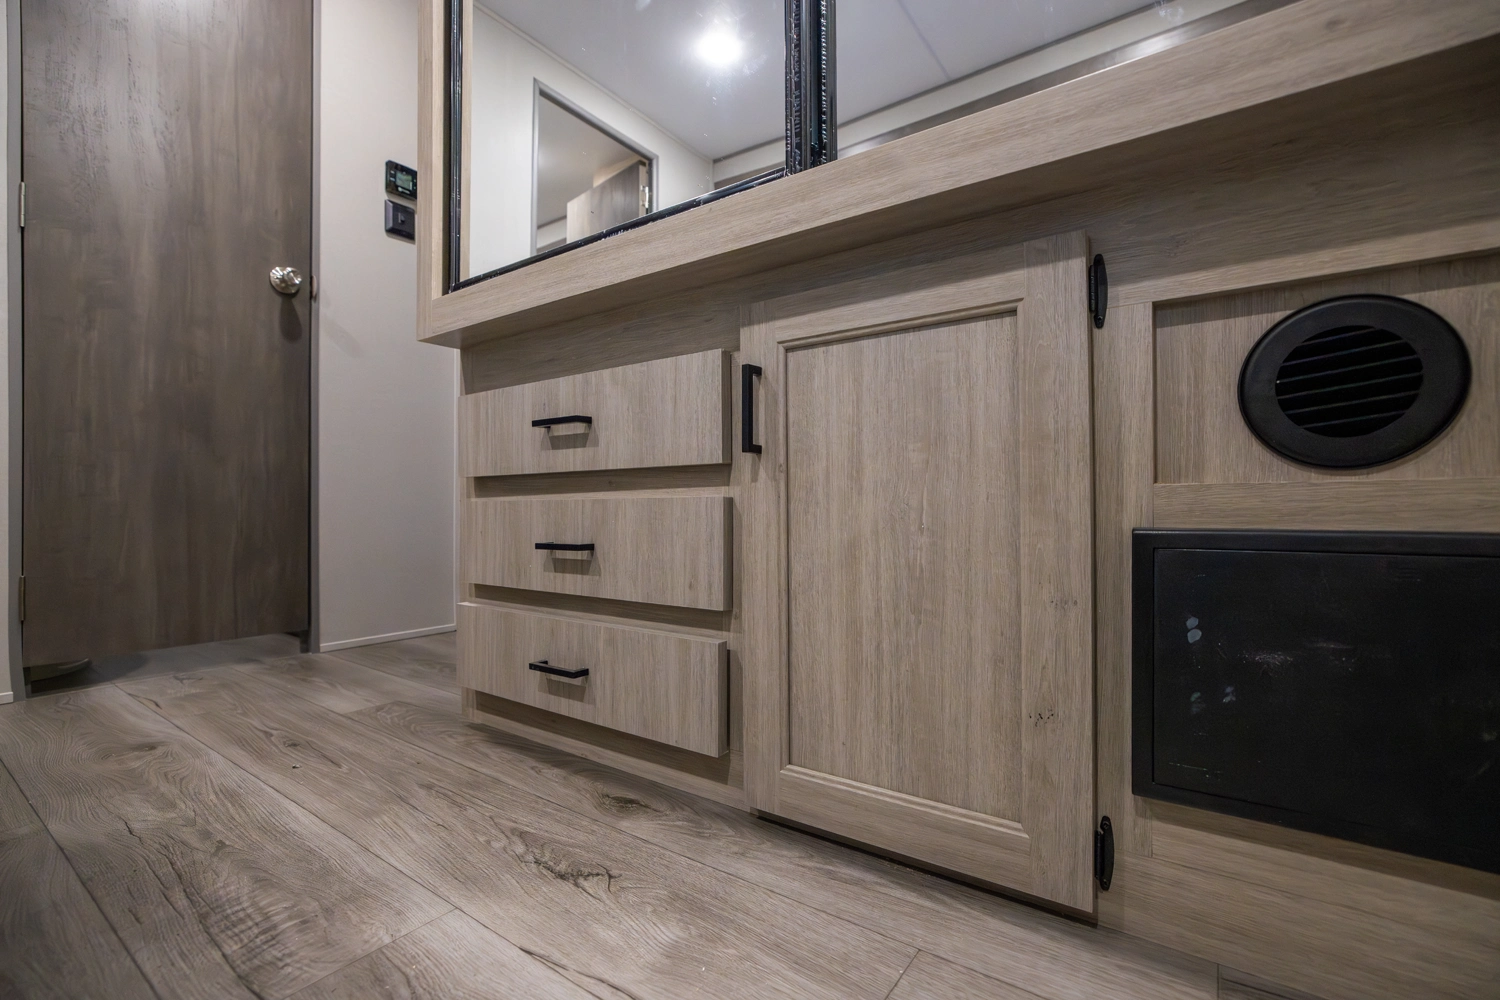
- Congoleum Woodplank Linoleum Flooring
- Underbed Storage w/Separation from Outside Front Storage
- ABS Tub/Shower Surround w/Shelves
- 4000 Lumin LED Interior Touch Lighting
- Solid Bunk Room Door (Per Floor Plan)
- Designer Fitted Master Bed Sheet
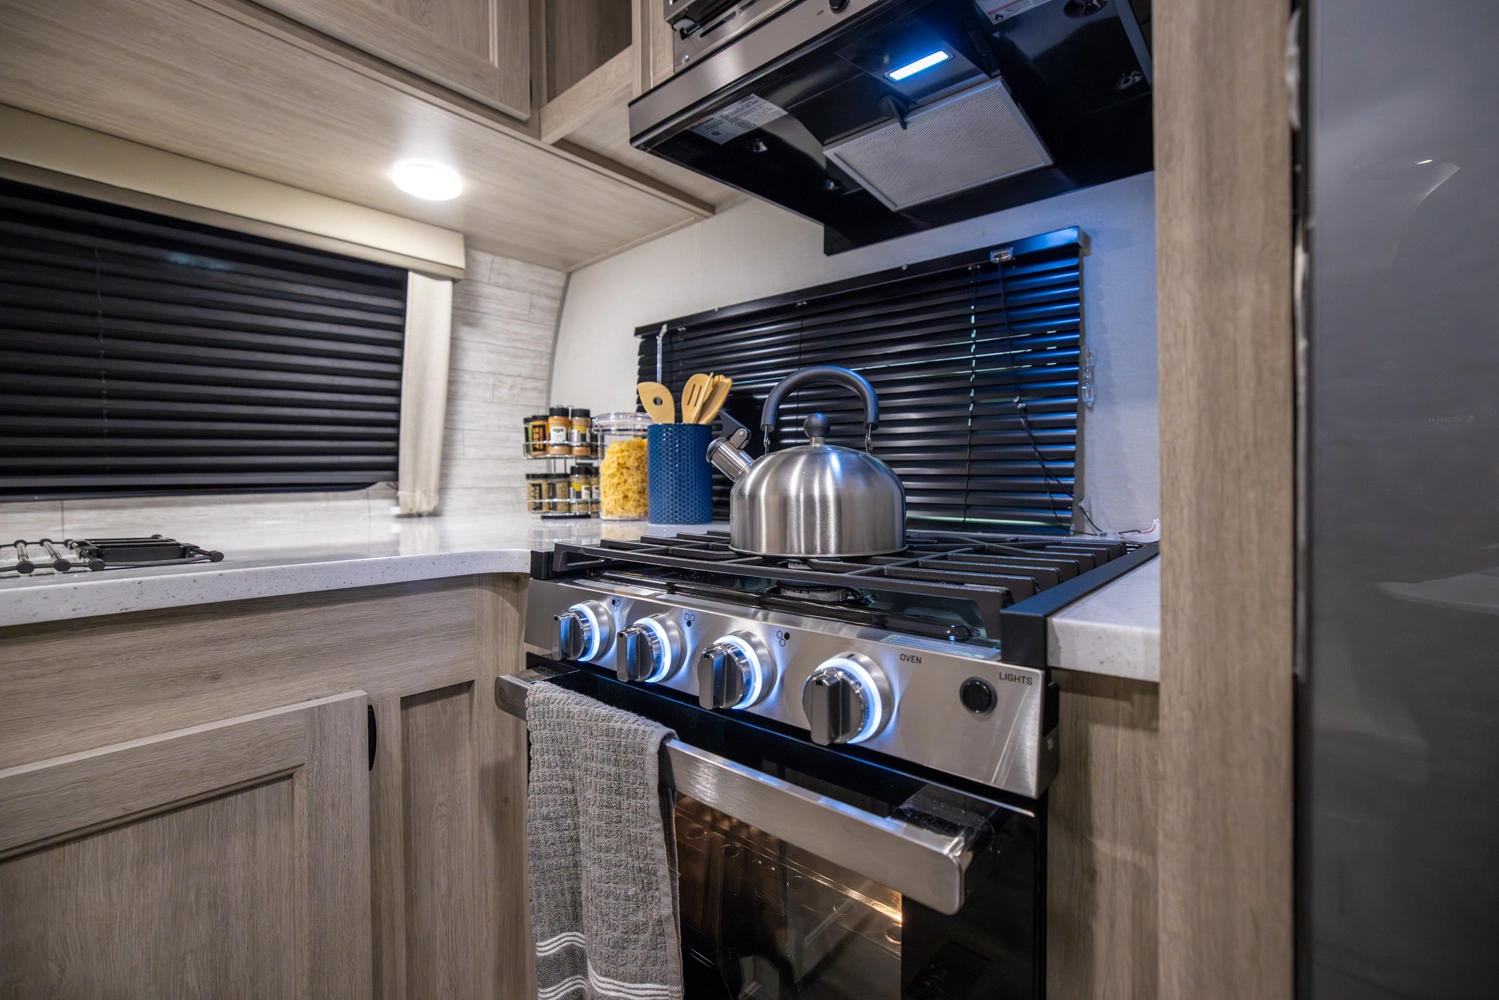
- GE Stainless 3-Burner Gas Range with Metal Back-Lit Knobs
- Master Bedroom Overhead Cabinets
- GE Stainless Microwave W/Glass Turn Table
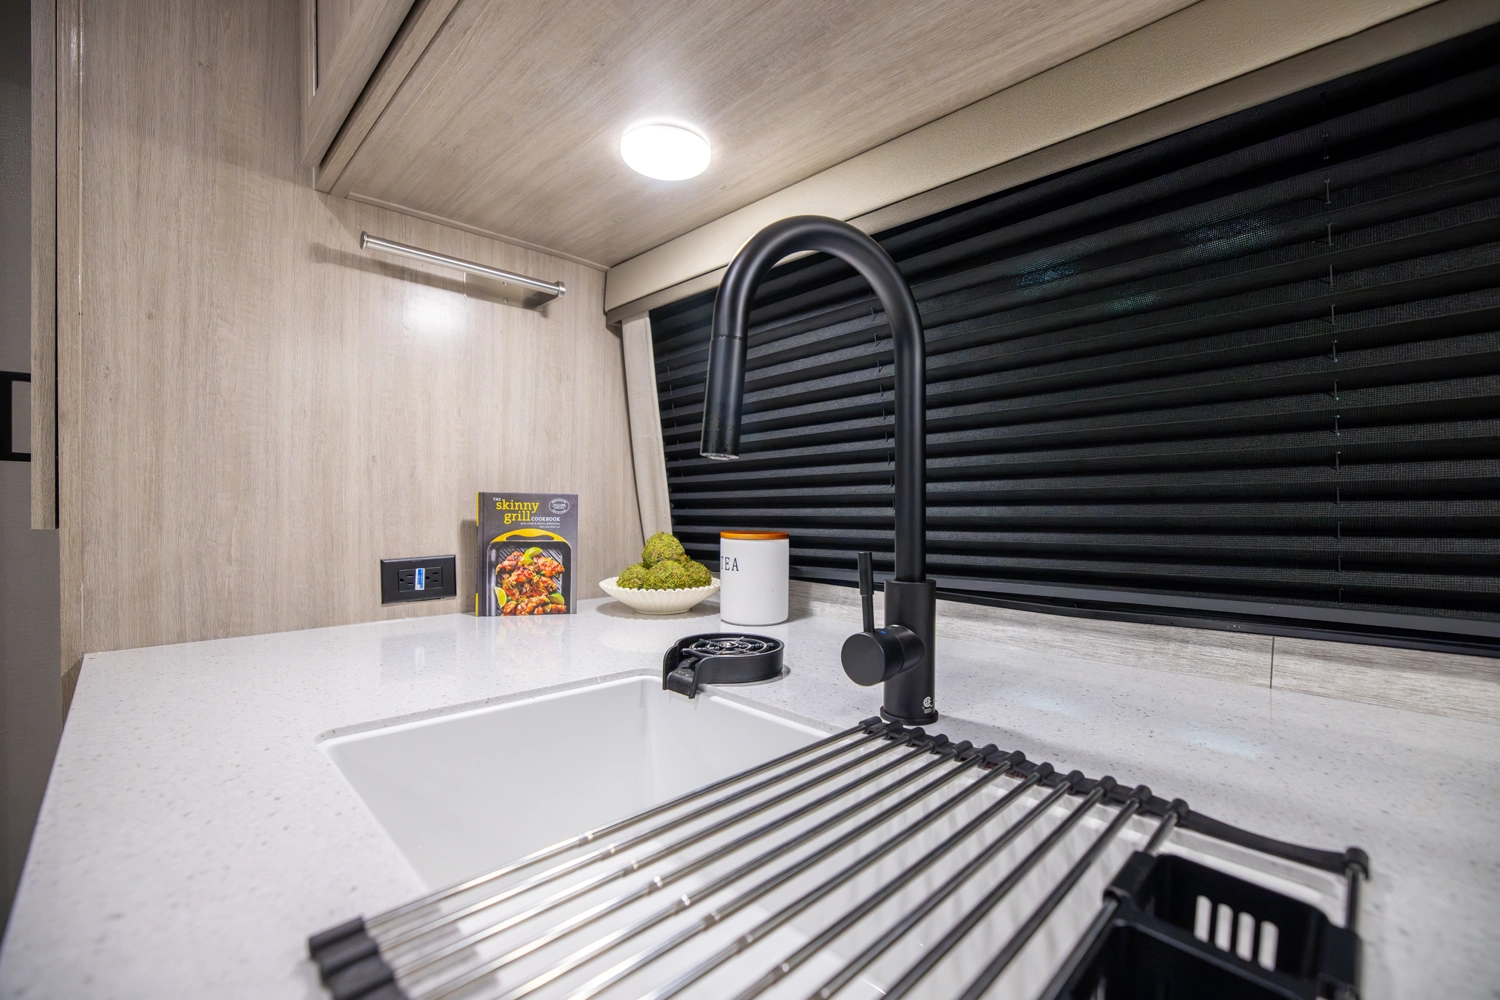
- High Pressure Glass Rinser
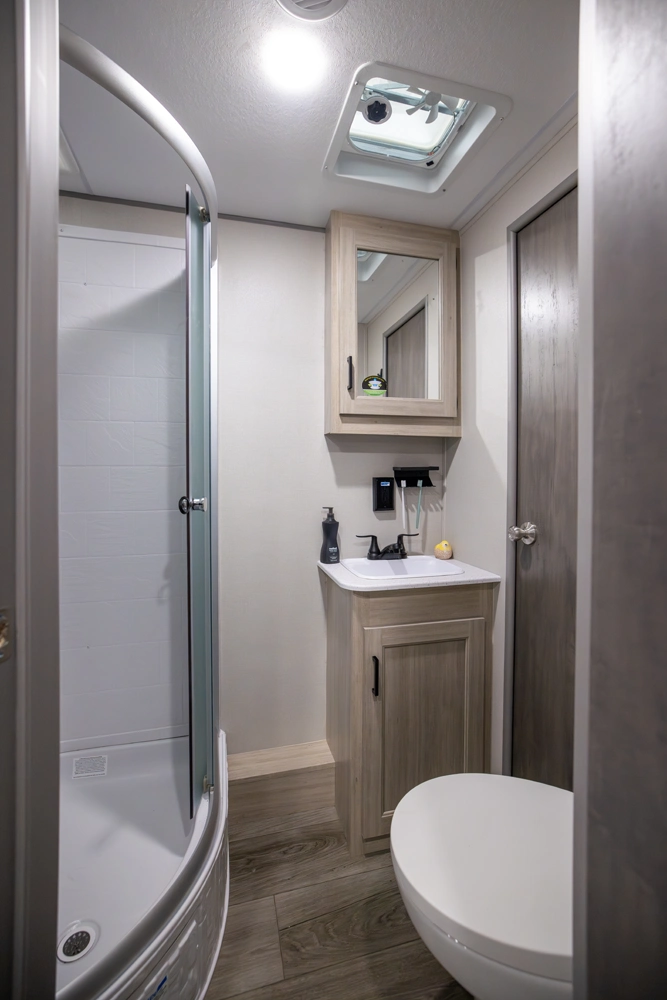
- Porcelain Toilet
- Deep Basin Farm Style Sink
- Residential-Style Kitchen Faucet w/Pull Down Sprayer
- Stainless Steel Drying Rack
- Mirrored Wardrobes in Master Bedroom
- Solid Master Bedroom Door(s) (Per Floorplan)
- 12V 14" Bathroom Power Vent Fan
- Brick Style Backsplash
- Panoramic 10 Ft. Slideout Window
- Full Lino in Slide-Outs and Bedrooms (Carpetless)
- Glass Step-In Shower w/ABS Surround (Per Floorplan)
- Bedroom Surface Mounts USB Ports (Each Night Stand)
- Range Hood
- Under Bench Dinette Storage (Per Floorplan)
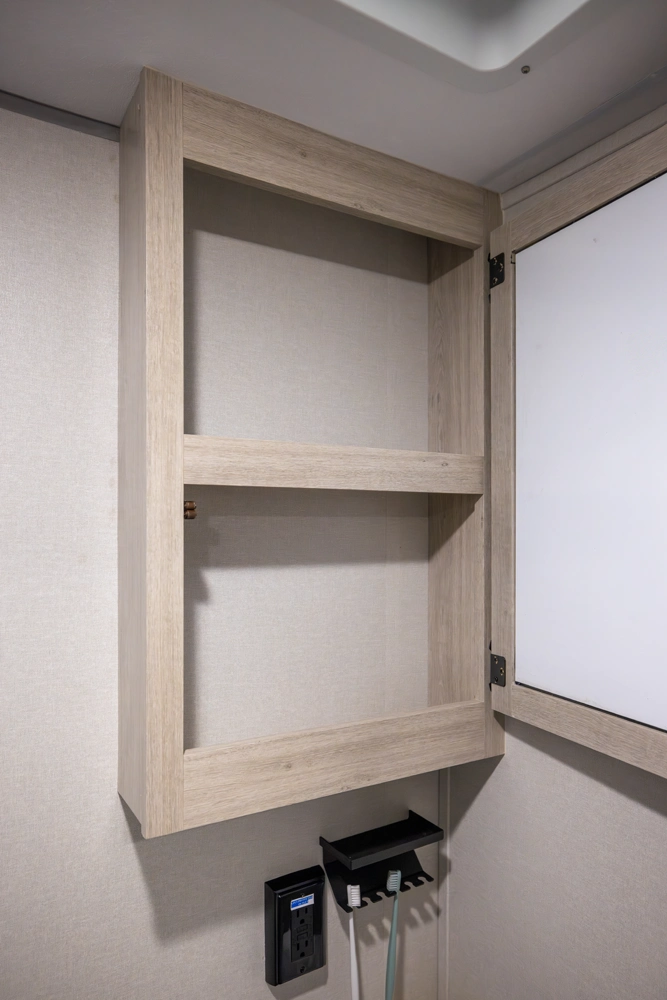
- Medicine Wall Cabinet with Mirror
- Kitchen USB's & Outlets
-
- 5/8" Plywood Under Bed & Dinette Base
- Norco Electromagnetic, Powder Coated Chassis
- Magnadyne Antenna
- Screwed Cabinet Construction w/Pocket Bored Lumber Core Stiles
- Undermount Spare Tire
- Magnetic Hands Free Baggage Door Latches
- Platinum .024" Aluminum Exterior w/.030 Skirt Metal
- Seamless Alpha Roof Membrane with Lifetime Warranty
- Cambered Structural Steel I-Beam Frame
- Darco Subfloor Protective Wrap/Enclosure
- Easy-Trac Rack and Pinion Through Frame Main Slide-Out(s)
- GE 13,500 BTU Fully Ducted A/C with Heat Pump
- Full Length Frame Outriggers
- Upgraded Aluminum Wheels
- Enclosed, Fully Sealed Corrugated Underbelly
- 50-amp Electric Service (Standard on 303RKDS, 313RLTS, 323BHDS, 323MAZE, 343BHTS)
- EZ Lube Axles w/Leaf Spring Suspension
- Smooth HD Aluminum Radius Front
- Premium Exterior Graphics Package
- Polished HD Aluminum Fender Skirts
- Upgraded Front Graphics Design
- 5/8" Tongue & Groove StableDeck Flooring
- Self Adjusting Brakes
- Roto-Cast Holding Tanks
- Bumper w/ Drain Hose Carrier and End Caps
- 5" Floor To Frame Steel Lag Bolts
- GE 60K BTU Tankless On Demand Water Heater
- 35,000 BTU Auto-Ignition Furnace w/Wall Thermostat (N/A 283RKS)
- 81" Interior Height (6' 9")
- Cross-Braced Engineered Roof Trusses w/5" Crown
- R-7 Fiberglass Insulation Throughout
- 2"x3" Floor Joists on Approximately 12" Centers
- Water Heater By-Pass Winterization Kit
- Residential-Style In-Floor Ducted Heat
- 30 Amp Electric Service w/ 100v 45-Amp Power Covt.
- 12V Demand Water Pump
- 3/8" Fully Decked Walk-On Roof
-
- Fire Extinguisher
- Entrance Door Window
- LP/CO Gas Detector
- Smoke Alarm
- Fire Escape Windows
- Specialized Dispatch Services (1 YR Roadside Assistance)
- Dead-Bolt Lock on Entry Door
-
- 50-amp Service w/ 2nd 13.5 A/C
- BAL 5.3 Automatic Leveling System
- Peak Performance Solar Package - 30A Controller w/ 200W Panel
- Power Theater Seating with Reclining Features (Standard on 313RLTS) (N/A 323MAZE)
- 50-amp Service w/2nd A/C Prep
- Fireplace with Electric Heater in the Living Room (N/A 283EPIC)
- CSA Standards
- Free Standing Table w/4 Chairs (N/A U-Dinette Floorplans)
- 7 cu. ft. LP Gas/Electric RV Refrigerator w/Reversable Door Inserts
- GE 15,000 BTU Ducted A/C IPO 13.5 A/C with Heat Pump
- 200 LB. Flip-Down Cargo Rack (N/A 283EPIC)