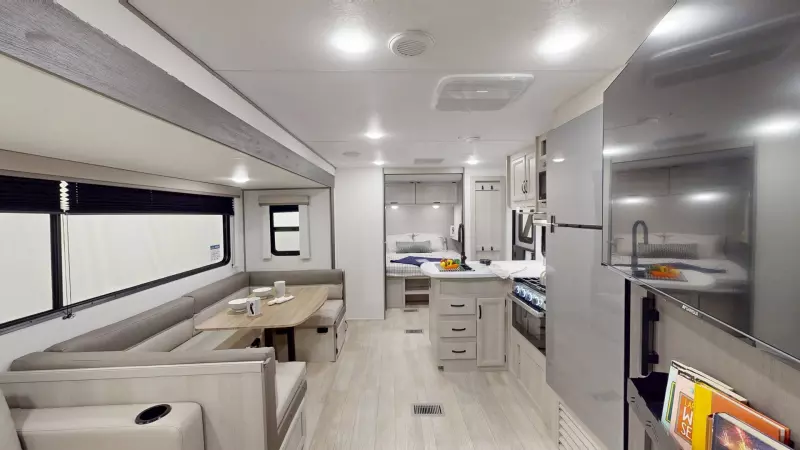
The 323BHDSCK is the ideal bunkhouse floorplan for families of all sizes! The bunk room is furnished with a double size loft bed, a single bunk that can be stowed for more room, the versatile COA cube lounge futon, its own ent. center, and abundant storage. The living room provides a large U-shape dinette and substantial pantry to meet the needs of any family. On the outside our standard large camp kitchen includes a griddle, dorm style refrigerator, sink, plus storage cabinets and drawers.
- Hitch Weight
- 1,046 lb.
- GVWR
- 9,846 lb.
- UVW
- 8,256 lb.
- CCC
- 1,590 lb.
- Exterior Length
- 36' 2"
- Exterior Height
- 11' 1"
- Exterior Width
- 96"
- Fresh Water
- 38 gal.
- Gray Water
- 74 gal.
- Black Water
- 28 gal.
- Awning Size
- 21'
Catalina Legacy Edition 323BHDSCK
The 323BHDSCK is the ideal bunkhouse floorplan for families of all sizes! The bunk room is furnished with a double size loft bed, a single bunk that can be stowed for more room, the versatile COA cube lounge futon, its own ent. center, and abundant storage. The living room provides a large U-shape dinette and substantial pantry to meet the needs of any family. On the outside our standard large camp kitchen includes a griddle, dorm style refrigerator, sink, plus storage cabinets and drawers.