The 28THS leaves nothing more to be desired! Features include a 15’ cargo area, 9 tie downs, taller ceilings, larger fresh water tank, and Happijack bunk lift system! The small galley slide opens up the floor plan when you’re camping, and provides abundant storage and counter top space. Popular options include the ramp patio system, 30 gal. fuel station, and our complete solar package. The utility of the floor plan makes it a perfect bunk house for any size family to grow into.
- Hitch Weight
- 1,126 lb.
- GVWR
- 10,500 lb.
- UVW
- 7,226 lb.
- CCC
- 3,274 lb.
- Exterior Length
- 33' 10"
- Exterior Height
- 12' 0"
- Exterior Width
- 96"
- Fresh Water
- 98 gal.
- Gray Water
- 40 gal.
- Black Water
- 30 gal.
- Awning Size
- 18'
Catalina Trail Blazer 28THS
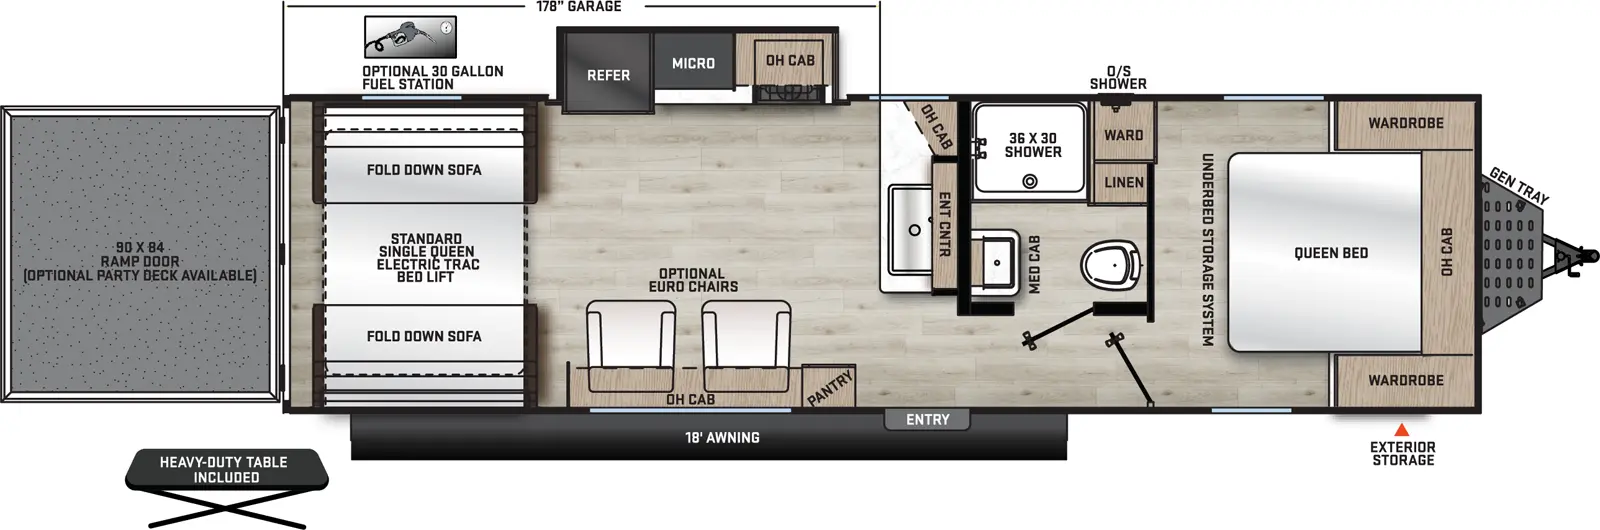
The 28THS leaves nothing more to be desired! Features include a 15’ cargo area, 9 tie downs, taller ceilings, larger fresh water tank, and Happijack bunk lift system! The small galley slide opens up the floor plan when you’re camping, and provides abundant storage and counter top space. Popular options include the ramp patio system, 30 gal. fuel station, and our complete solar package. The utility of the floor plan makes it a perfect bunk house for any size family to grow into.
28THS Floorplan Trail Blazer Floorplans Features & Options
-
- (2) 20-lb. LP Tanks
- LP Quick Connect
- Electric Tongue Jack
- Pets - "Leash Link" Quick Hookup D-Ring
- Exterior 110V G.F.C.I Protected Receptacle
- Rain Gutters with Drip Spouts
- Front Radius Lighting
- Siphon 360 Holding Tank Roof Vent
- Electric Awning w/Multicolor LED Strip & Remote
- Lockable Ramp Door Latches
- Friction Hinged Black Glass Entry Door with Window
- Exterior TV Hookup
- Exterior RG-6 Coax Cabling and Satellite Prep
- Safe-T-Rail Door Assist on Main Entry Door
- Stabilizer Jacks
- Rear LED Loading Lights
- Diamond Plate Rock Guard
- Hot/Cold Outside Utility Shower w/ Hands Free Holder
- Black ABS LP Bottle Cover
- Flush Mount Baggage Doors w/Radius Corners
- Battery Disconnect Switch
- Black Tank Flush
- Rear View Camera Prep
- G20 Tinted Privacy Windows
- Universal Solar Prep w/Roof & Chg. Contoller Connections & Wiring
- Premium JBL Exterior Speakers
- 15' Toy Loc Cable
- MORryde StepAbove Solid Steps
-
- Porcelain Toilet
- Congoleum Woodplank Linoleum Flooring
- Residential-Style Kitchen Faucet w/Pull Down Sprayer
- Raised Ceiling w/Cargo Area HappiJac Bed Lift (27THS, 28THS)
- 12V 14" Living Room Power Vent Fan
- Skylight Above Tub/Shower
- ABS Tub/Shower Surround w/Shelves
- Master Bedroom Overhead Cabinets
- Bedroom Surface Mounts USB Ports (Each Night Stand)
- Rear Loading Cargo Door w/3,000 lb. Capacity
- Mirrored Wardrobes in Master Bedroom
- 12V 14" Bathroom Power Vent Fan
- Portable Dinette Table (N/A 27THS)
- Solid Master Bedroom Door(s) (Per Floorplan)
- High Pressure Glass Rinser
- GE Stainless Microwave W/Glass Turn Table
- Hard Valance Window Treatments
- Medicine Wall Cabinet with Mirror
- Kitchen USB's & Outlets
- Black Out Screen Wall w/Zip Walk-Thru & Windows
- Premium JBL Interior Speakers
- Glass Step-In Shower w/ABS Surround (Per Floorplan)
- Stainless Steel Drying Rack
- 500 lb. Tie Down - 10-12 Ties per Floorplan
- Designer Fitted Master Bed Sheet
- Range Hood
- GE Stainless 10.7 cu. ft. 12V Refrigerator
- Underbed Storage w/Separation from Outside Front Storage
- Paper Towel Holder
- GE Stainless 3-Burner Gas Range with Metal Back-Lit Knobs
- Full Length Night Stands with Shelves (N/A Bed Slide-Outs)
- Premium Audio JBL Aura Cube Multi-Zone Function Media Center
- All-In-One Control Panel with Dimmer Switch
- Full Lino in Slide-Outs and Bedrooms (Carpetless)
- Deep Basin Farm Style Sink
- Brick Style Backsplash
- 4000 Lumin LED Interior Touch Lighting
- Shower/Coat Hooks
- Solid Surface Kitchen Countertops (Seamless Thermofoil Countertops Outside of Kitchen Area)
-
- Darco Subfloor Protective Wrap/Enclosure
- 3/8" Fully Decked Walk-On Roof
- Spare Tire
- Self Adjusting Brakes
- Easy-Trac Rack and Pinion Through Frame Main Slide-Out(s)
- Polished HD Aluminum Fender Skirts
- Platinum .024" Aluminum Exterior w/.030 Skirt Metal
- Flex Ducted Cabinet/Wall Heat
- Magnadyne Antenna
- Upgraded Aluminum Wheels
- Enclosed, Fully Sealed Corrugated Underbelly
- Full Length Frame Outriggers
- Smooth HD Aluminum Radius Front
- 2"x3" Floor Joists on Approximately 12" Centers
- Cross-Braced Engineered Roof Trusses w/5" Crown
- 30,000 BTU Auto-Ignition Furnace w/Wall Thermostat
- Water Heater By-Pass Winterization Kit
- 12V Demand Water Pump
- R-7 Fiberglass Insulation Throughout
- Cambered Structural Steel I-Beam Frame
- Roto-Cast Holding Tanks
- 5/8" Plywood Under Bed & Dinette Base
- Magnetic Hands Free Baggage Door Latches
- 30 Amp Elect. Service w/ 100v 45-Amp Power Covt.
- GE 60K BTU Tankless On Demand Water Heater
- Seamless Alpha Roof Membrane with Lifetime Warranty
- 6’9” (81”) Interior Height (26TH, 29THS) (Raised Ceiling 27THS, 28THS)
- 5" Floor To Frame Steel Lag Bolts
- 5/8" Tongue & Groove StableDeck Flooring
- GE 13,500 BTU Fully Ducted A/C with Heat Pump
- EZ Lube Axles w/Leaf Spring Suspension
- Upgraded Front Graphics Design
- Premium Exterior Graphics Package
- Screwed Cabinet Construction w/Pocket Bored Lumber Core Stiles
-
- Specialized Dispatch Services (1 YR Roadside Assistance)
- Fire Escape Windows
- LP/CO Gas Detector
- Dead-Bolt Lock on Entry Door
- Entrance Door Window
- Fire Extinguisher
- Smoke Alarm
-
- Peak Performance Solar Package - 30A Controller w/ 200W Panel
- 7 cu. ft. LP Gas/Electric RV Refrigerator w/Reversable Door Inserts
- 50-amp Service w/2nd A/C Prep (N/A 26TH)
- 50-amp Service w/ 2nd 13.5 A/C (N/A 26TH)
- (2) Euro Chairs (26TH, 28THS Only)
- CSA Standards
- Fuel Station w/ 30 Gallon Fuel Tank (28THS, 29THS)
- Ramp Door Patio & Railing System
- BAL 5.3 Automatic Leveling System
- GE 15,000 BTU Ducted A/C IPO 13.5 A/C with Heat Pump