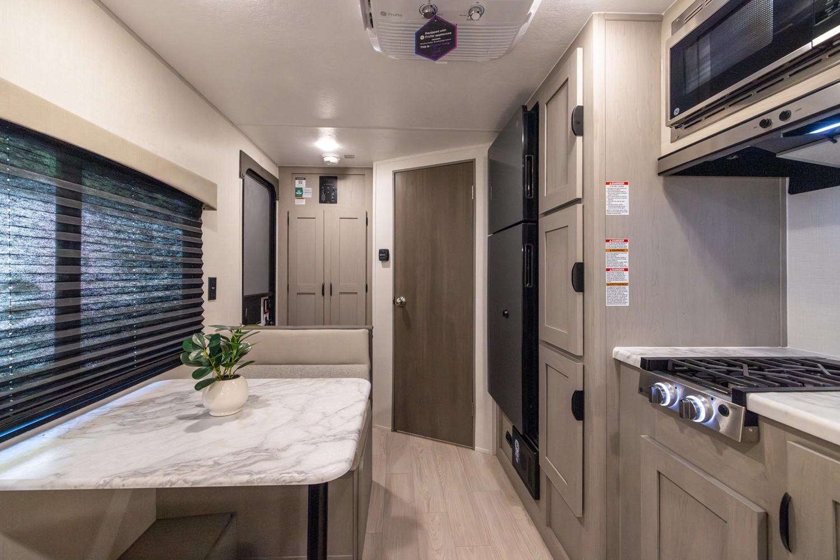
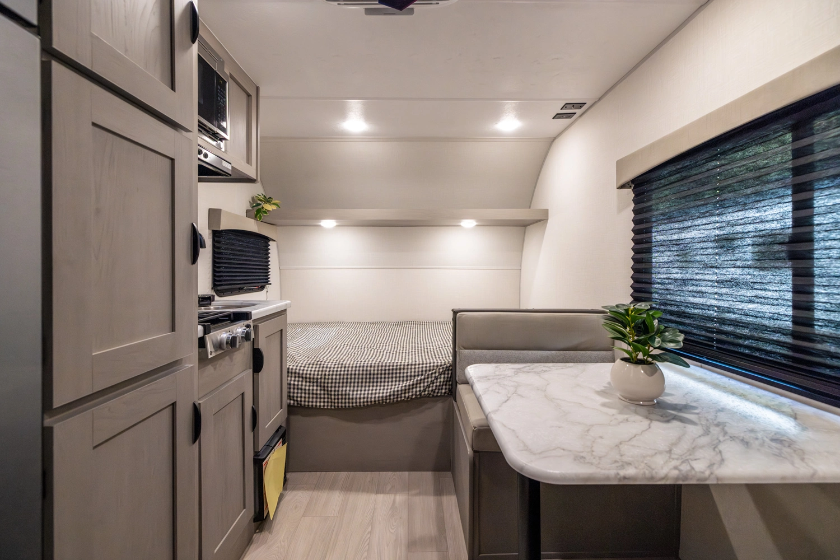
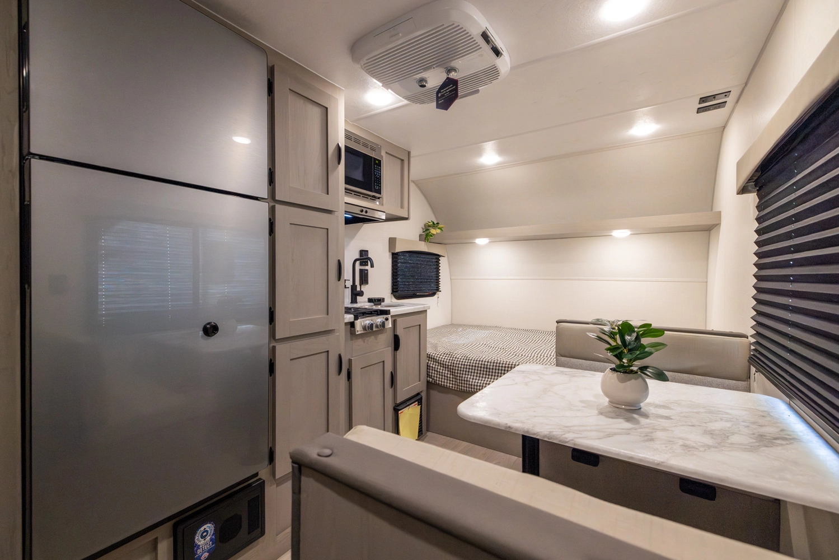
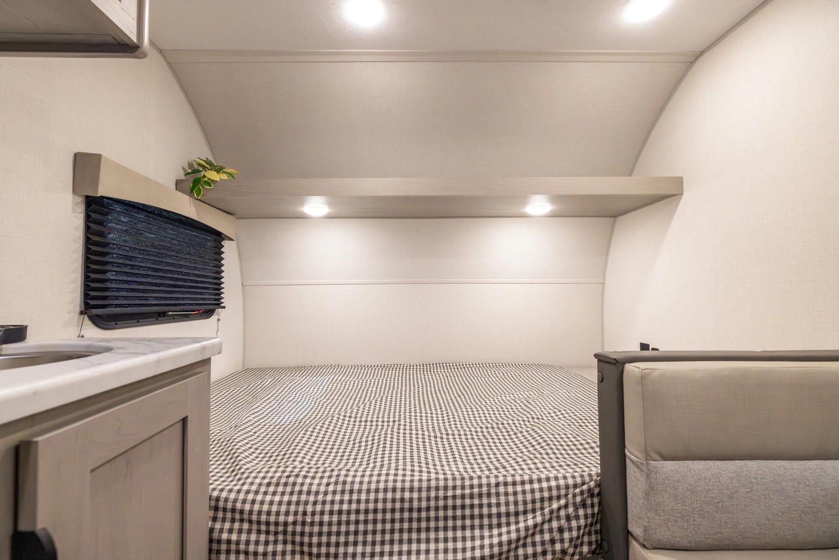
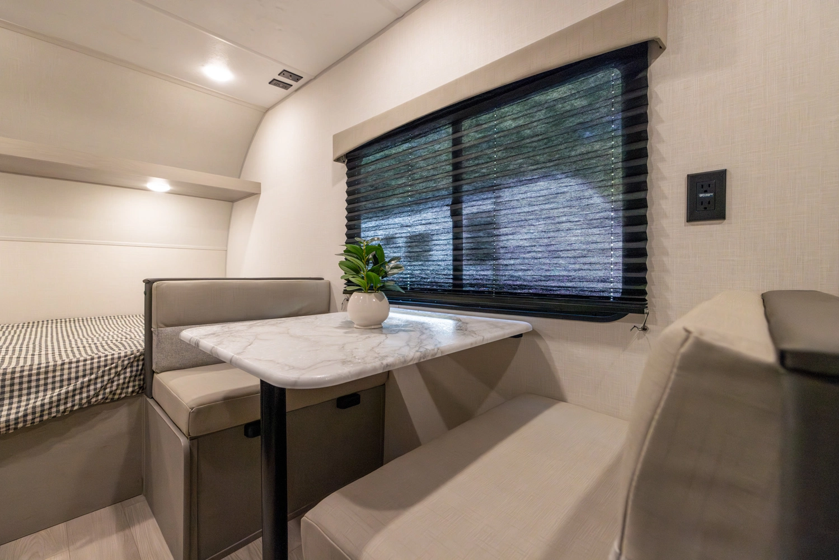
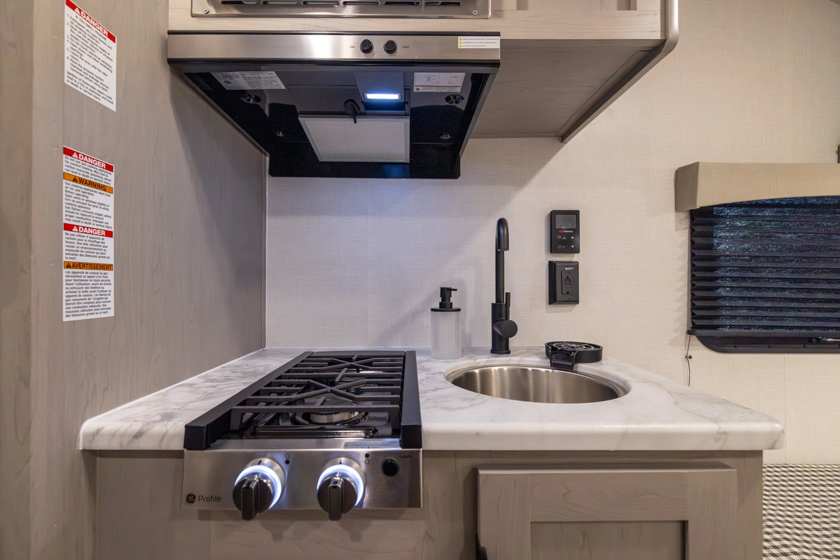
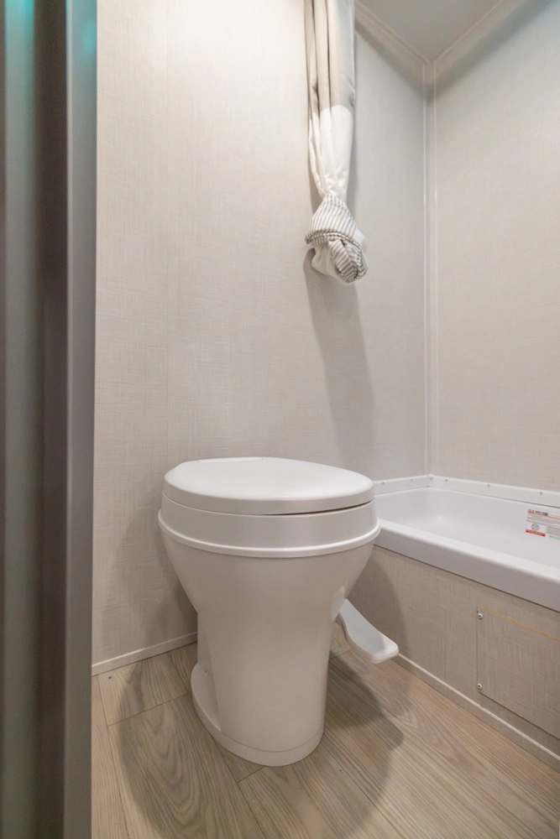
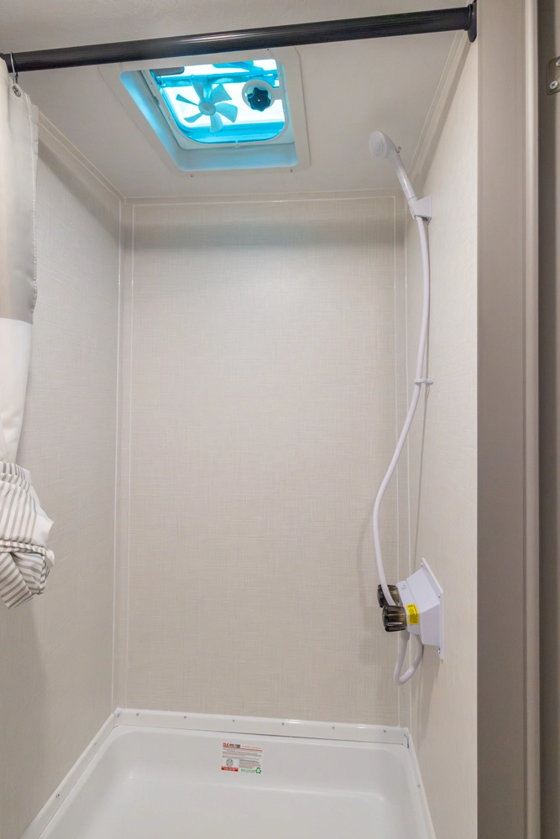
The 16FB is the oldest floorplan offering in the 3K Series. Complete with a corner bath, rear storage, pantry, dinette (that converts into bed), and east/west front bed with jumbo pass-through storage. #CampEasy
- Hitch Weight
- 375 lb.
- GVWR
- 3,875 lb.
- UVW
- 2,943 lb.
- CCC
- 932 lb.
- Exterior Length
- 18' 6"
- Exterior Height
- 10' 0"
- Exterior Width
- 84"
- Fresh Water
- 27 gal.
- Gray Water
- 25 gal.
- Black Water
- 25 gal.
- Awning Size
- 10'
Clipper Travel Trailers 16FB
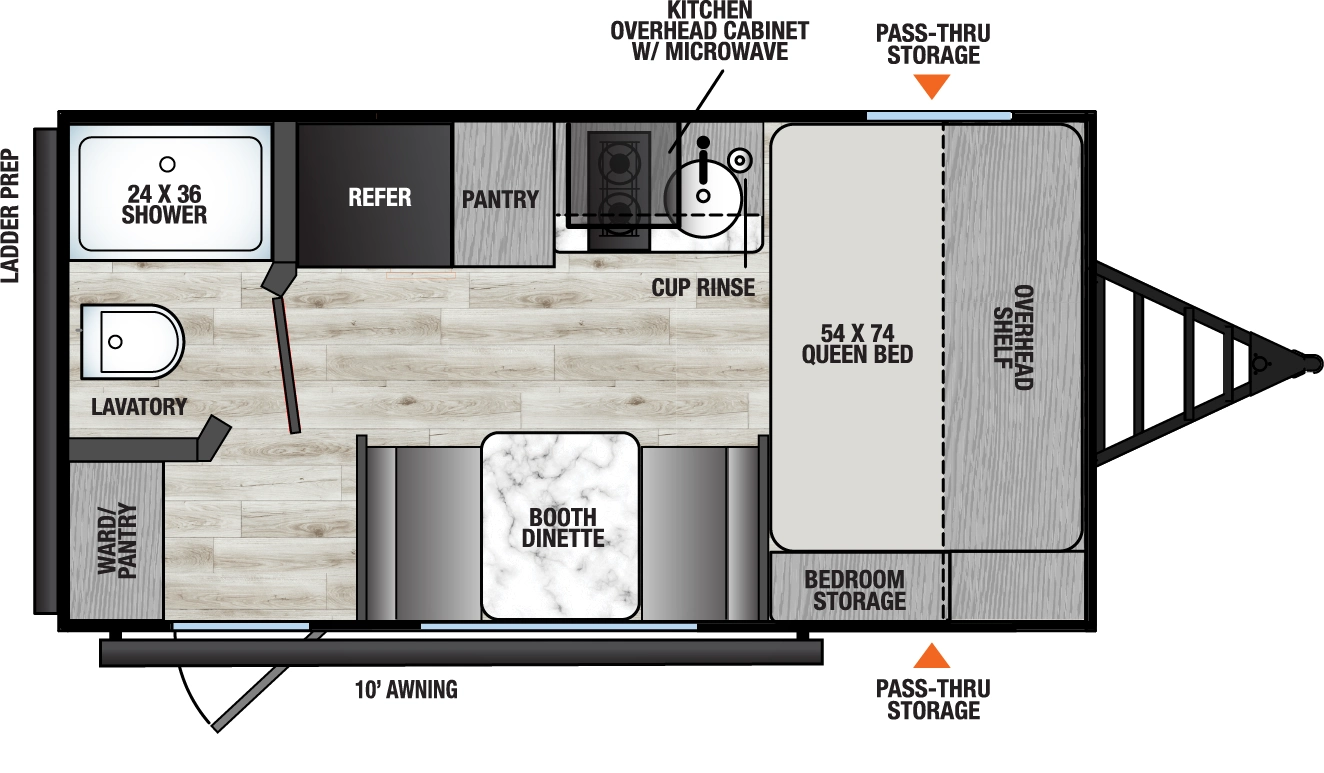
The 16FB is the oldest floorplan offering in the 3K Series. Complete with a corner bath, rear storage, pantry, dinette (that converts into bed), and east/west front bed with jumbo pass-through storage. #CampEasy

16FB Floorplan 3K Series Features & Options
-
- Back-up Camera Prep
- Solar Prep
- Spare Tire + Carrier (N/A on 12s)
- 10 cu. ft. GE 12V Refrigerator (3.3 cu. ft. on 12RD & 12BH)
- Electric Brakes
- Seamless One-Piece TPO Roof Membrane OPTIONS:
- Cable TV Hook-Up
- Magnetic Baggage Door Latches
- Kitchen Sink Cup Rinser
- 5/8" Tongue and Groove Plywood Flooring
- 7.0 cu. ft. 2-Way Refrigerator IPO 10 cu. ft. 12V Refrigerator
- Power Tongue Jack
- Tankless On-Demand Water Heater
- Battery Disconnect
- Easy Lube Axles
- Smooth Metal Front
- Vent in Bathroom
- 20,000 BTU Furnace
- All-Terrain Tires
- Solar Package (200W Panel w/ 30 AMP Solar Controller)
- Solid Entry Steps
- 13,500 BTU GE Roof-Mounted A/C (N/A on 12RD & 12BH)
- Black Tank Flush
- Power Awning w/ LED Strip and Adjustable Legs
- LCI Ladder Prep
- 15K AC IPO 13,500 BTU
- Stainless GE Microwave
- Foot Flush Toilet
- USB Charging Ports QUALITY & APPLIANCE PACKAGE:CAMPING MADE EASY PACKAGE:
- Stainless GE 2-Burner Cooktop with Range Vent
- Friction-Hinge Door
- BAL NXG Frame with Supreme Powder Coating & HUCK Bolt Assembly
- Drop Edge Thermofoil Countertops