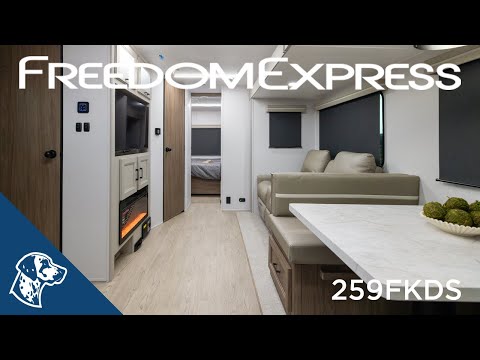
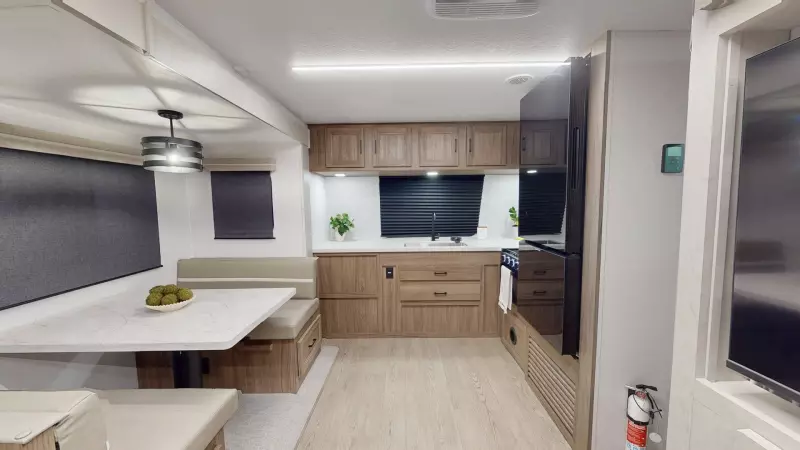
The 259FKDS pairs a front kitchen layout with two slides to create a spacious and functional area for cooking, relaxing, and unwinding. A King Bed adds extra comfort for longer trips. With a solar ready design and added insulation, it is built for extended stays at remote parks or along cross country routes. It is made for travelers who want flexibility and comfort in every mile.
- Hitch Weight
- 752 lb.
- GVWR
- 9,000 lb.
- UVW
- 6,790 lb.
- CCC
- 2,210 lb.
- Exterior Length
- 29' 11"
- Exterior Height
- 11' 3"
- Exterior Width
- 96"
- Fresh Water
- 52 gal.
- Gray Water
- 70 gal.
- Black Water
- 35 gal.
- Awning Size
- 18'
Freedom Express Ultra Lite 259FKDS
The 259FKDS pairs a front kitchen layout with two slides to create a spacious and functional area for cooking, relaxing, and unwinding. A King Bed adds extra comfort for longer trips. With a solar ready design and added insulation, it is built for extended stays at remote parks or along cross country routes. It is made for travelers who want flexibility and comfort in every mile.