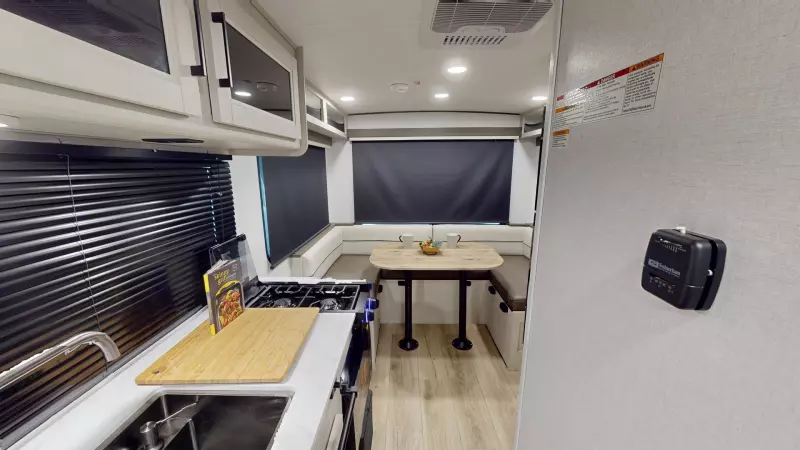
Bright and inviting, this floorplan measures under 21 feet and centers around a rear U-shaped dinette surrounded by three large windows that fill the space with natural light. The generous seating is perfect for meals, relaxing, or converting into extra sleeping space, while the well-designed layout keeps the living area open and functional for any adventure.
- Hitch Weight
- 396 lb.
- GVWR
- 4,400 lb.
- UVW
- 3,008 lb.
- CCC
- 1,392 lb.
- Exterior Length
- 20' 11"
- Exterior Height
- 9' 10"
- Exterior Width
- 84"
- Fresh Water
- 50 gal.
- Gray Water
- 35 gal.
- Black Water
- 35 gal.
- Awning Size
- 14'
Northern Spirit Bijou 16RDB
Bright and inviting, this floorplan measures under 21 feet and centers around a rear U-shaped dinette surrounded by three large windows that fill the space with natural light. The generous seating is perfect for meals, relaxing, or converting into extra sleeping space, while the well-designed layout keeps the living area open and functional for any adventure.
16RDB Floorplan Travel Trailers Features & Options
-
- Designer Fitted Master Bed Sheet
- Double Door Refrigerator
- Power Vent and Skylight in Bathroom
- On Demand Tankless Hot Water Heater
- Bluetooth Speaker
- Carpet Free Interior
- 4000 Lumin LED Lighting Throughout
- Bottle Opener In Kitchen
- Medicine Cabinet in Bathroom
- Bedside Night Stands With Outlets
- Shoe Storage Under Dinettes (Per Model)
- 19,000 BTU Furnace
- Seamless Thermofoil Countertops Througout
- No In Floor Heat Vents
- 2 Burner Cooktop with Glass Cover
- USBs Throughout
- Towel Bar in Kitchen
- TV Prep
- Panoramic Front Cap Window
- Microwave
- Stainless Steel Sink
- Night Shades
- Congoleum Linoleum Flooring